Balustrades
Frameless glass barriers for stairs, balconies and terraces.
Learn more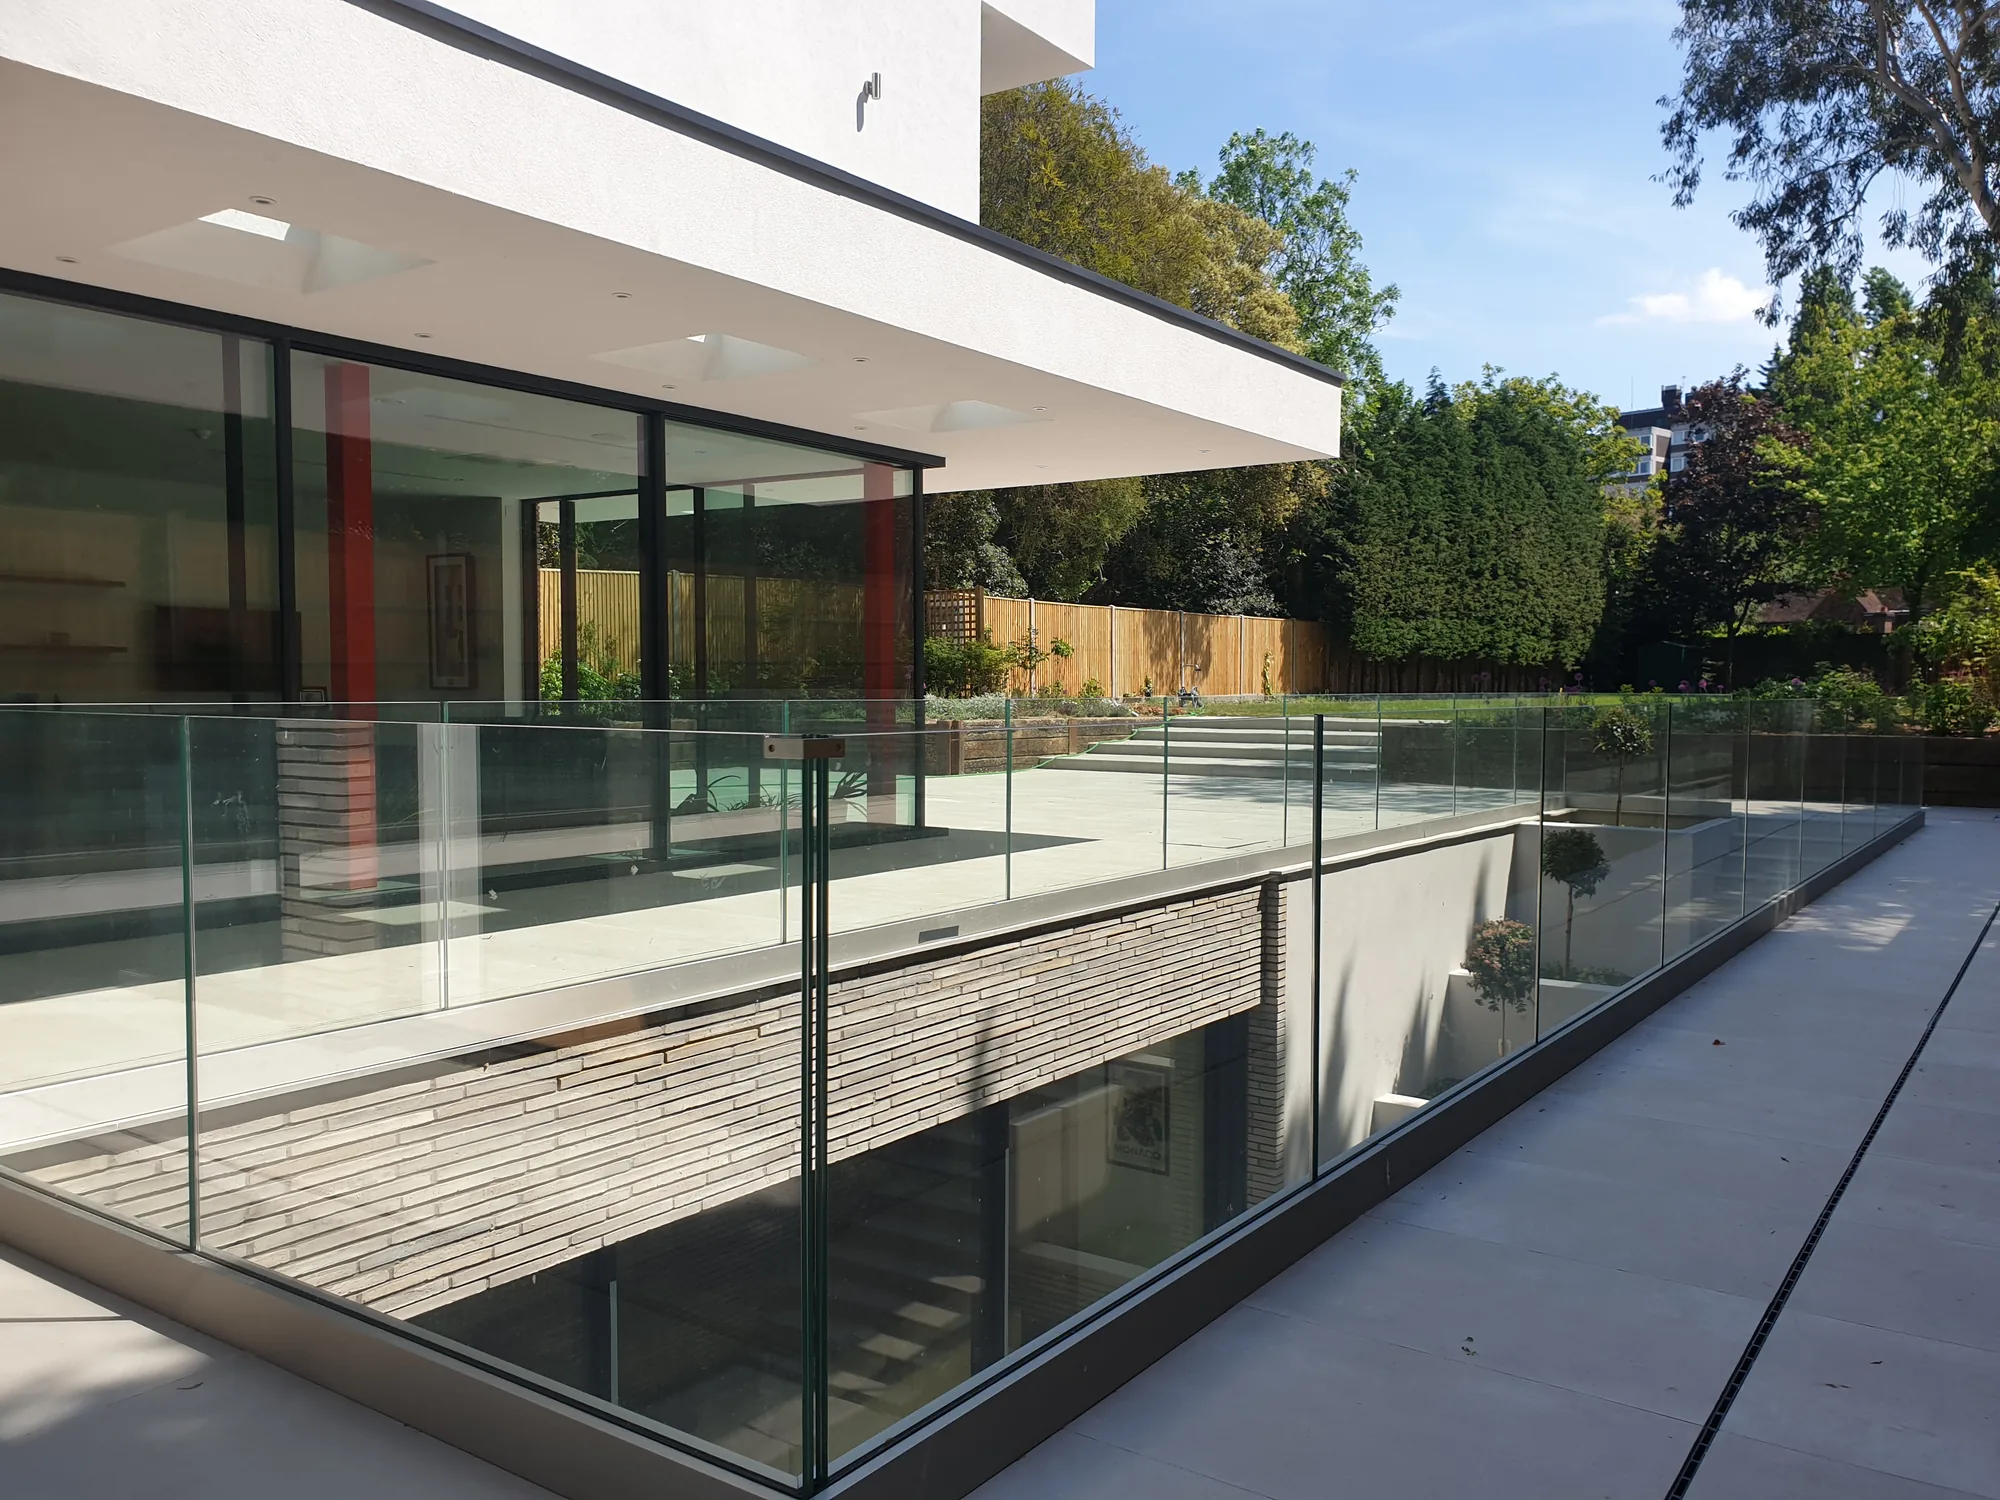
Glass as a structural component, not just an infill. Partitions, canopies, walk-on floors, curved and back-painted glass — engineered, manufactured and installed with the architects and designers who specify them.
We're proud to be a leading architectural glazing company across Surrey and South West London. Our team work to create glass-filled spaces that are both good to look at and properly functional.
We work with around 500 architects and designers. That means we're comfortable working from drawings, attending design meetings, and saying early on what glass will and won't do — which saves a great deal of money later.
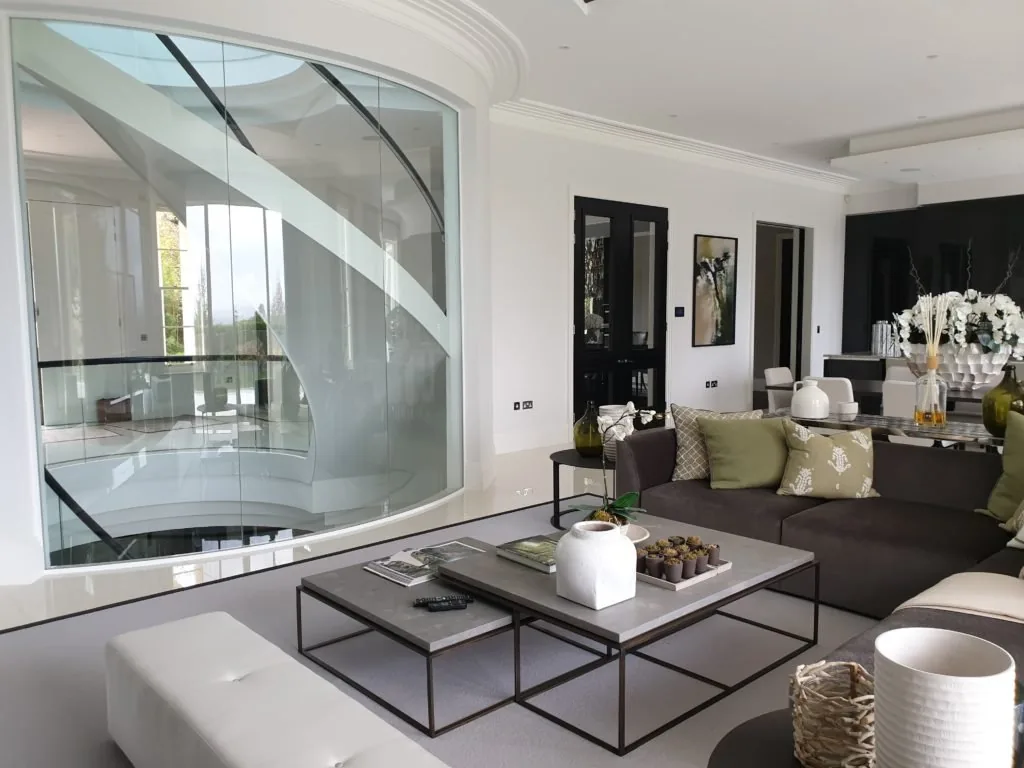
Used architecturally, glass makes designs possible that are otherwise not. Bold and defining or sleek and subtle, it's a versatile material that suits a very wide range of design approaches, and we work with architects and designers to create features unique to each project.
From glass partitions to walk-on floors, curved glass to back-painted glass, our fitters know their materials. Everything is scalable to the project — a single internal screen or a whole floor plate.
Structural glass has to satisfy more than the drawing. Walk-on units are built as multi-laminates with a sacrificial top ply and an anti-slip surface, and sized to the imposed load for the use. Balustrade and barrier glass follows BS 6180. Overhead glazing is laminated so that nothing can fall if a pane is broken.
We'll specify to that standard, tell you what it costs, and explain the trade-offs where a cheaper build-up would technically pass but isn't what we'd fit ourselves.
Frameless glass barriers for stairs, balconies and terraces.
Learn moreShop fronts, offices and facades, with 24/7 emergency cover.
Learn moreTwenty-one completed partition and structural glazing projects.
Learn moreCovering Surrey and South West London from our Addlestone yard, 24 hours a day.
Yes, routinely — around 500 architects and designers work with us. Send the drawings and we'll come back with a specification, a buildability view and a price. We'd always rather be involved before the detail is fixed, because glass has real constraints on size, weight and edge conditions.
It depends far more on access than on manufacture. Glass can be made very large; getting it into a first-floor room down a suburban side return is the actual limit. We survey the access route as part of the quote, and where necessary we can arrange glass-handling robots or a crane lift.
Yes, when it's built for it. A walk-on unit is a multi-laminate — typically three or more toughened plies bonded together — with a sacrificial anti-slip top layer, sized to the imposed load for the location. It is not the same product as a rooflight and shouldn't be substituted for one.
Yes. Curved glass is slumped over a mould before toughening, so the radius has to be agreed up front and lead times are longer than for flat glass. Tight radii and large panes together get expensive quickly — talk to us early and we'll tell you where the cost sits.
For engineered elements — walk-on floors, structural beams and fins, and non-standard barriers — calculations are provided by a structural engineer as part of the package. For standard barriers and partitions we specify to the relevant British Standard and provide the data sheets.
Tell us what's broken or what you'd like made. We'll give you a clear price with no surprises — and if it's an emergency, we aim to be with you inside the hour.