Architectural glazing
Structural panels, canopies and walk-on glass floors.
Learn more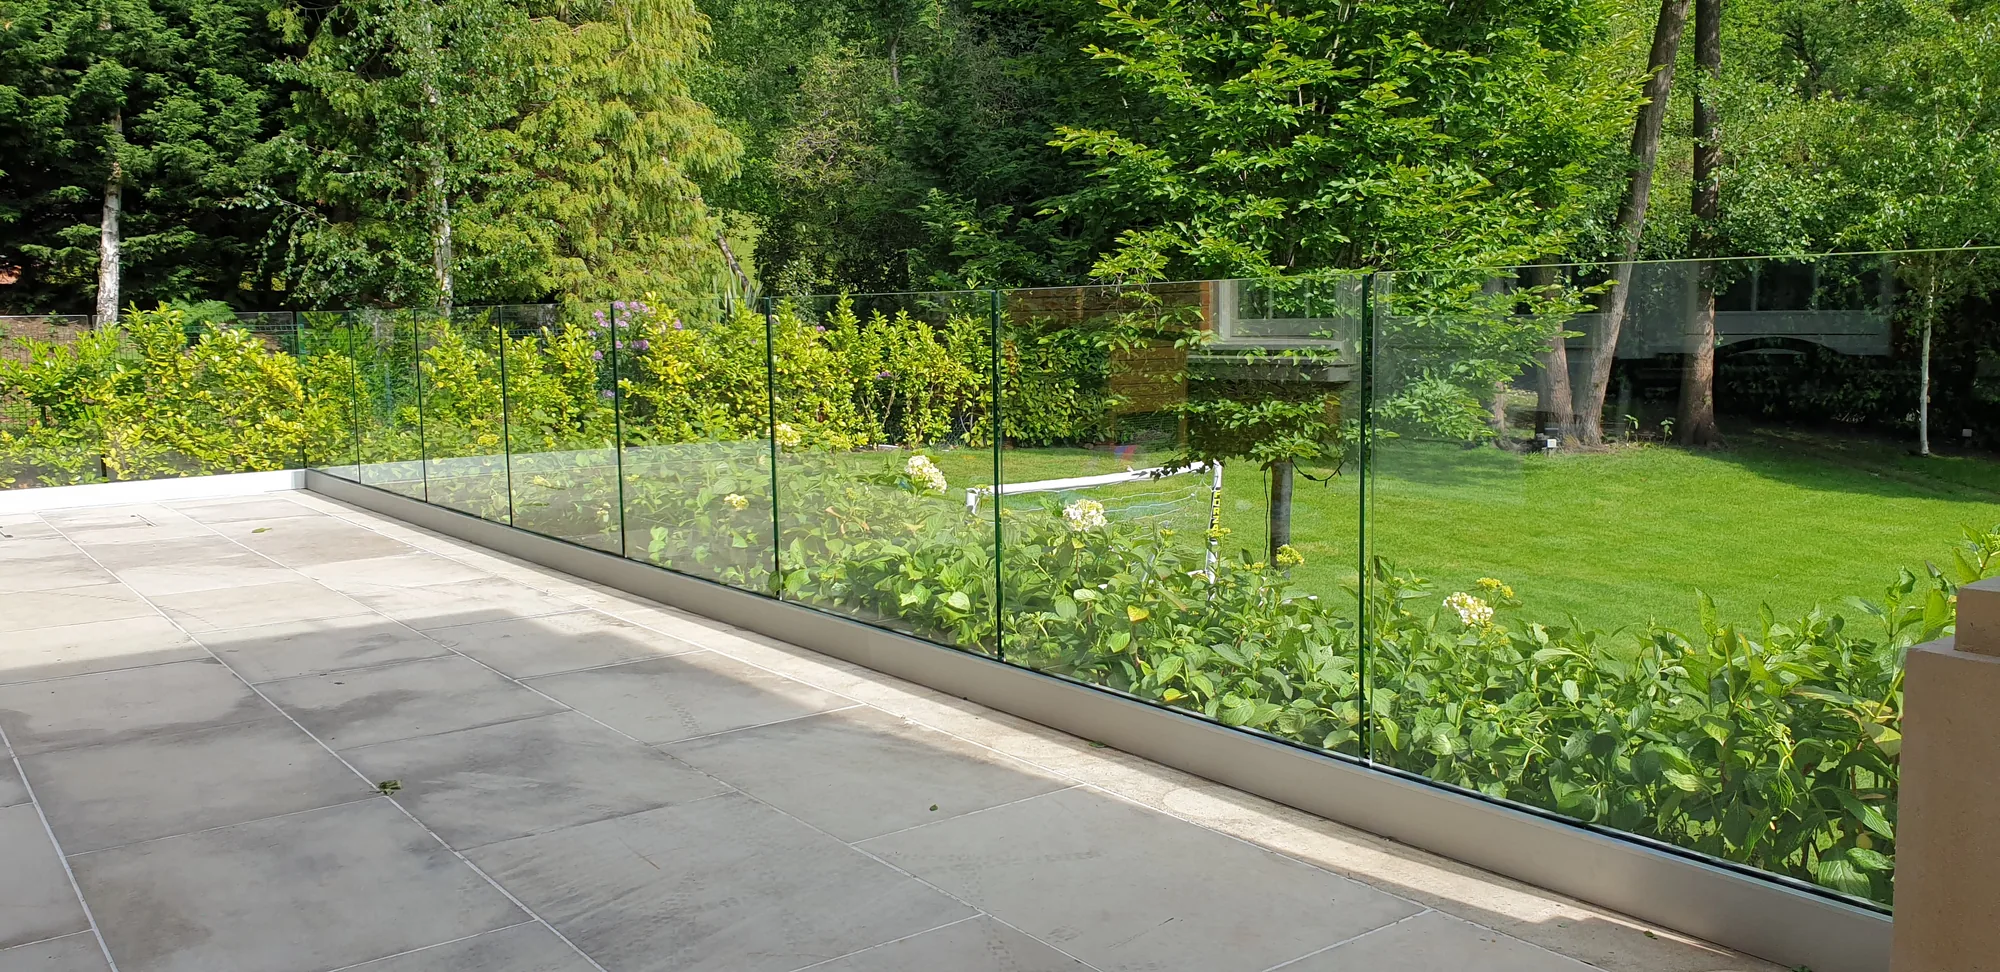
Frame a staircase or open up a terrace without blocking the view. We template, manufacture and fit glass balustrades — frameless, channel-fixed or with a handrail — to the loadings the regulations require.
Frame your stairs or landing and make it a talking point. With over 20 years across Surrey and South West London you can rely on our team to get the job done quickly and with a minimum of fuss.
Choose from a range of fixing solutions to suit the finish you want: replacing existing spindles with glass infill panels, a base-channel frameless system with or without a handrail, standoff-fixed panels, or a slotted-post system. We take care of templating, measuring, manufacturing and fitting.
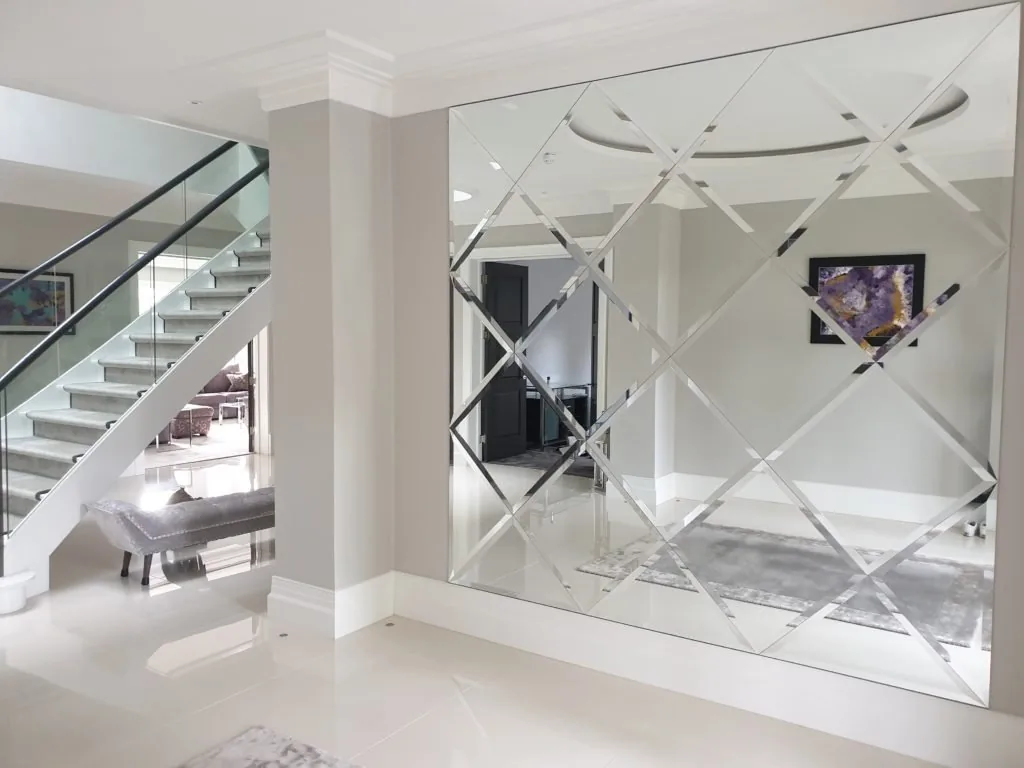
We handle the whole process start to finish. Whether it's inside the house or part of a balcony outside, every balustrade is made to your precise specification. Commercial or residential, big job or small, you don't need to coordinate anything.
Glass for balustrades is toughened laminated — two toughened panes bonded with an interlayer — so that if a pane is ever broken the fragments stay bonded to the interlayer and the barrier keeps working. On a first-floor landing or a balcony that matters a great deal, and we won't quote monolithic toughened glass for a freestanding protective barrier.
Working on time and to budget, we're a sensible choice for new balustrades in a South West London or Surrey home. As experienced commercial glaziers we follow the health and safety regulations that keep a balustrade both structurally safe and properly finished.
Barriers are designed to the horizontal line loads in BS 6180 and Approved Document K — 0.36 kN/m for a domestic staircase, more for balconies and considerably more for public and commercial areas. We specify the glass thickness and the fixing to suit the loading, not to suit the price.
Structural panels, canopies and walk-on glass floors.
Learn moreThe full range of made-to-measure glass.
Learn moreCompleted balustrades, staircases and terraces.
Learn moreCovering Surrey and South West London from our Addlestone yard, 24 hours a day.
It depends where it is. Where the glass itself is the structural barrier, Approved Document K expects a handrail unless the glass is laminated and the design accounts for a pane failing. On staircases a graspable handrail is required at the right height regardless. We'll advise for your specific situation.
Toughened laminated glass, typically 17.5mm or 21.5mm depending on the loading and the fixing method. Laminated matters: if a pane is ever damaged the interlayer holds the fragments and the barrier continues to function, which monolithic toughened glass does not.
Usually yes. The commonest job is replacing timber spindles with glass infill panels into the existing newel posts and handrail, which transforms a staircase for far less than rebuilding it. Fully frameless systems need a solid substrate to fix the base channel into, so we check that at survey.
It needs cleaning like any glass. For balconies and terraces we can supply glass with a factory-applied protective coating that reduces how much dirt and water spotting adheres, which makes maintenance considerably easier.
We template on site, then manufacture — usually three to four weeks. Fitting a typical domestic staircase or balcony run takes one day.
Tell us what's broken or what you'd like made. We'll give you a clear price with no surprises — and if it's an emergency, we aim to be with you inside the hour.